MahaRERA Website
maharera.maharashtra.gov.inProject MahaRERA No.

A51700026634
Project MahaRERA No.

Coming Soon
For Best Offers Fill Your Details

Baya Company
Developer

Marol, Andheri East
Location
About Baya Solstice Andheri Project
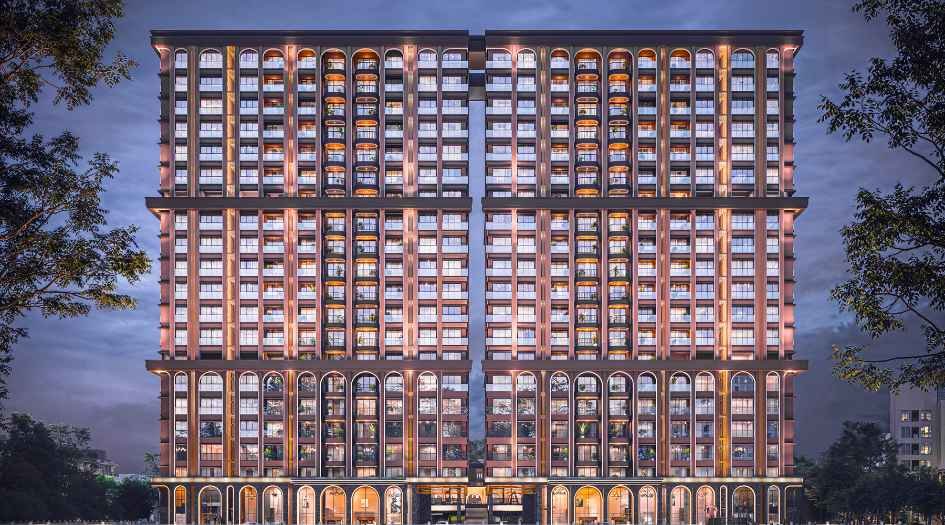
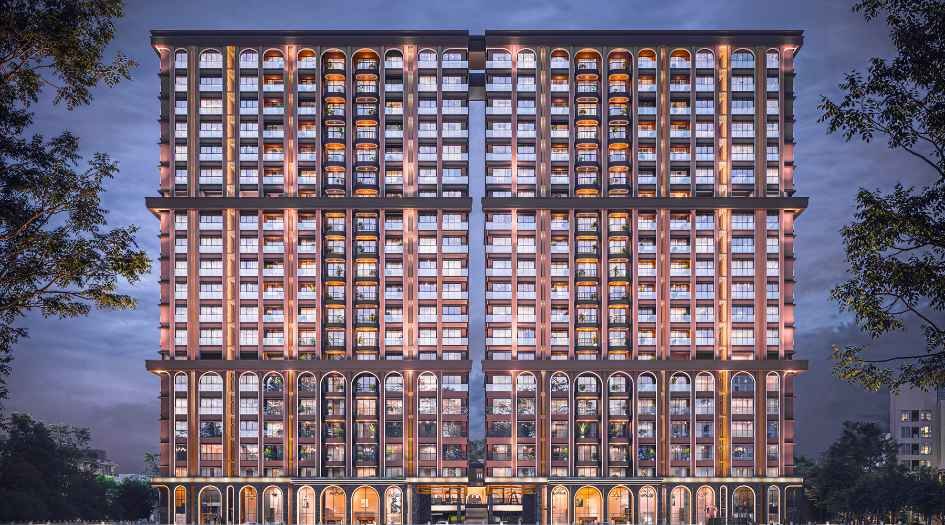
Baya Solstice Andheri Marol is a Project by Baya Company situated in the most premium location of Andheri East offers 2 & 3 BHK Flats with the availability of Jodi Apartments. Also get the Floor Plan, Price Sheet, RERA ID, Reviews, Possession Timeline, Construction Status, Location Advantages, Address, Amenities & Specifications.Baya Marol property is an Exclusive Tower of G+20 Storeys.
Baya Andheri Property Features Amenities like 35,000 sq. ft. of signature lifestyle amenities including a bowling alley, oxygen room, video game room, modern gymnasium, swimming pool, multipurpose court, children’s play area, landscaped garden, jogging track, 24/7 security with CCTV surveillance, power backup, intercom system, clubhouse, library, business center with Wi-Fi zone, rooftop lounge, party lawn, and a senior citizens' zone.
Solstice by Baya Company Has Excellent Connectivity to Marol Naka Metro Station, Andheri Railway Station, Western Express Highway, and Sahar Road. Nearby hospitals include Holy Spirit Hospital, SevenHills Hospital, and Nanavati Super Speciality Hospital. Business hubs like Inizio, MIDC, Hubtown Solaris, and SEEPZ are easily accessible. Recreational zones such as Hotel Solitaire, Courtyard by Marriott, Carnival Cinemas, and Shoppers Stop are also close by.
Marol is well-connected to Marol Maroshi Road, Andheri-Kurla Road, Sahar Road, Western Express Highway (NH 48), JVLR (Jogeshwari-Vikhroli Link Road), MIDC Central Road.
Baya Solstice Marol Andheri Project Address is Makwana Rd, Gamdevi, Marol, Andheri East, Mumbai, 400059.
Baya Solstice Andheri Overview

Project Name
Baya Solstice
Location
Marol, Andheri East
Developer Name
Baya Company
TOTAL TOWERS
1
FLOORS
G + 20 Storey
APARTMENTS
2 & 3 BHK
AREA
788-1466 Sqft
POSSESSION
Under Construction
RESEDENTIAL
PropertyBaya Solstice Andheri Property Specification
| Premium 2 and 3 BHK residences in the heart of Andheri East |
| 35,000 sq. ft. of signature lifestyle amenities across the podium and rooftop |
| Spacious decks in every apartment offering breathtaking views |
| 10'6" feet internal height for an airy, luxurious feel |
| Attached servant room in all apartments |
| Utility spaces designed for easy and efficient living |
| Unique amenities like an Oxygen Room, Bowling Alley, and Video Game Room |
| Modern gym and fitness facilities |
| Adjacent to a full-fledged sports complex |
| Thoughtfully designed for active and healthy living |
Configuration & Price Of Baya Solstice Andheri
| Type | Carpet Area (sq ft) | Price |
|---|---|---|
| 2 BHK | 777 Sqft | 2.13 Cr* |
| 2 BHK | 914 sqft | 2.50 Cr* |
| 2.5 BHK | 973 Sqft | 2.63 Cr* |
| 3 BHK | 1359 Sqft | 3.67 Cr* |
| 3 BHK | 1466 Sqft | 3.96 Cr* |
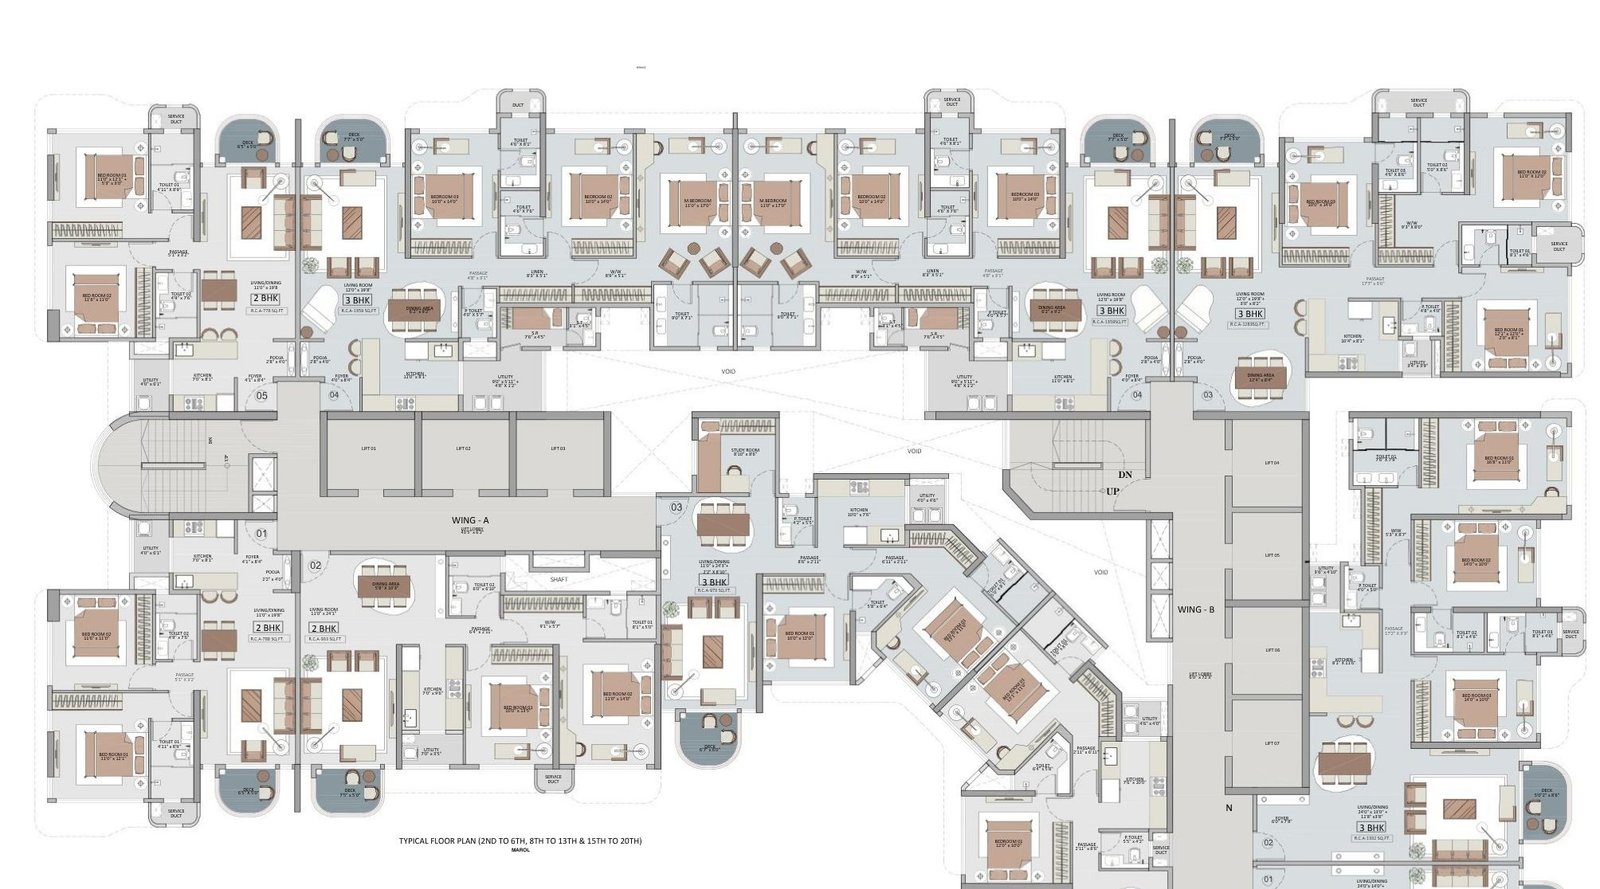
Baya Solstice Andheri Floor Plan
Baya Solstice Andheri Gallery
Elevation Images
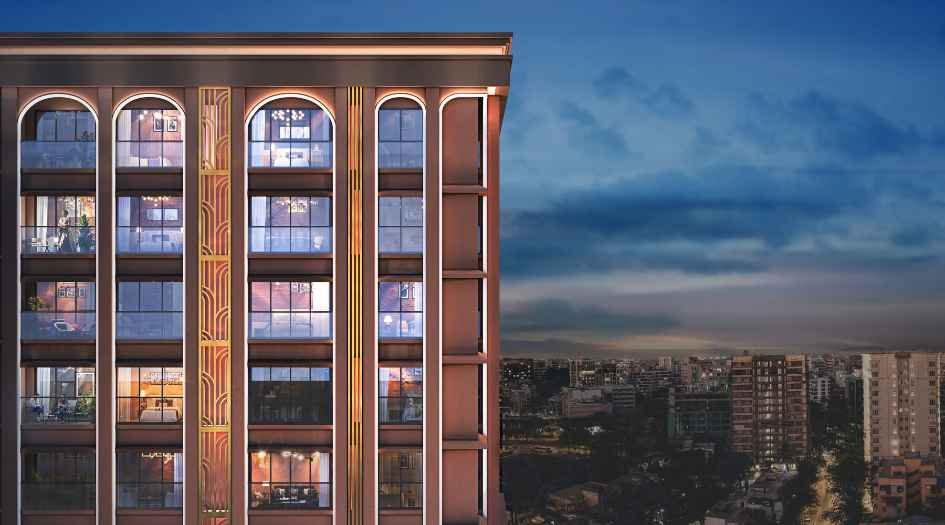
Baya-Solstice-elevation-image

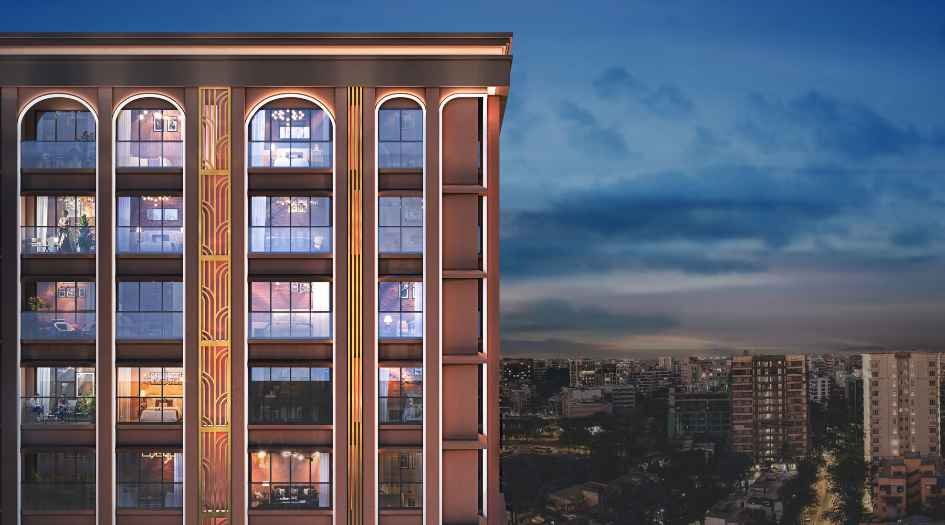
Baya-Solstice-elevation
Sample Flat Photos
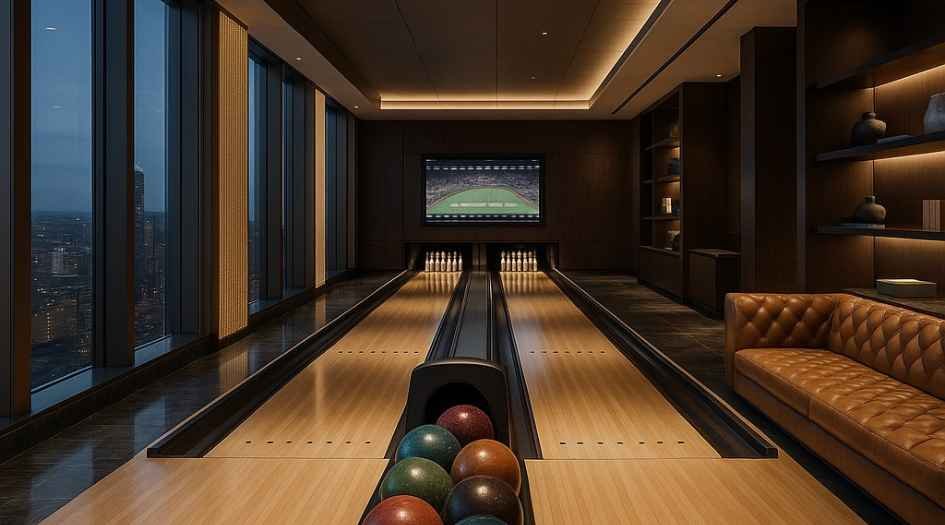
Baya-Solstice-bowling-area
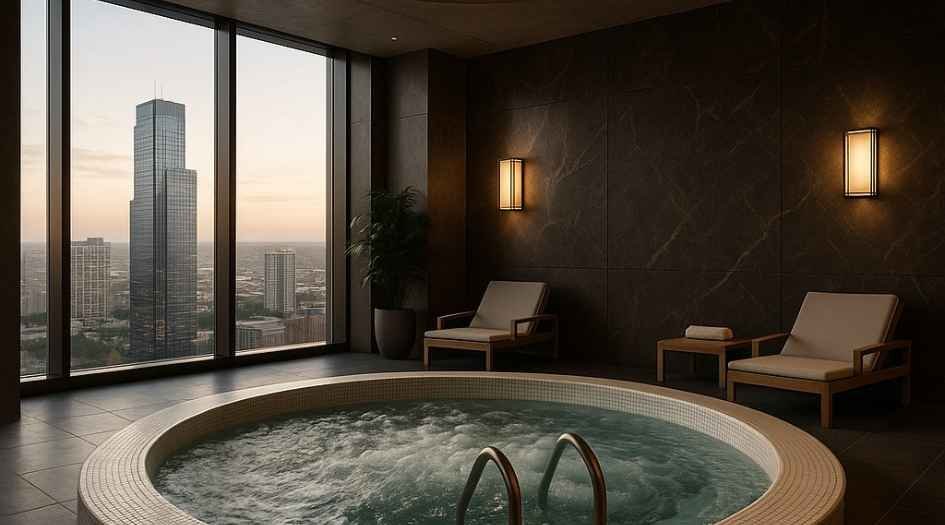
Baya-Solstice-Jacuzzi
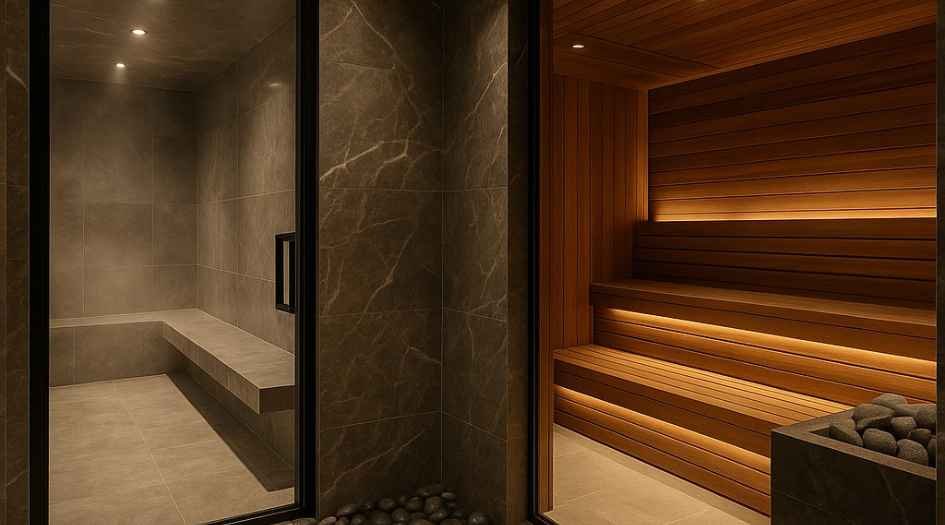
Baya-Solstice-Oxygen Room
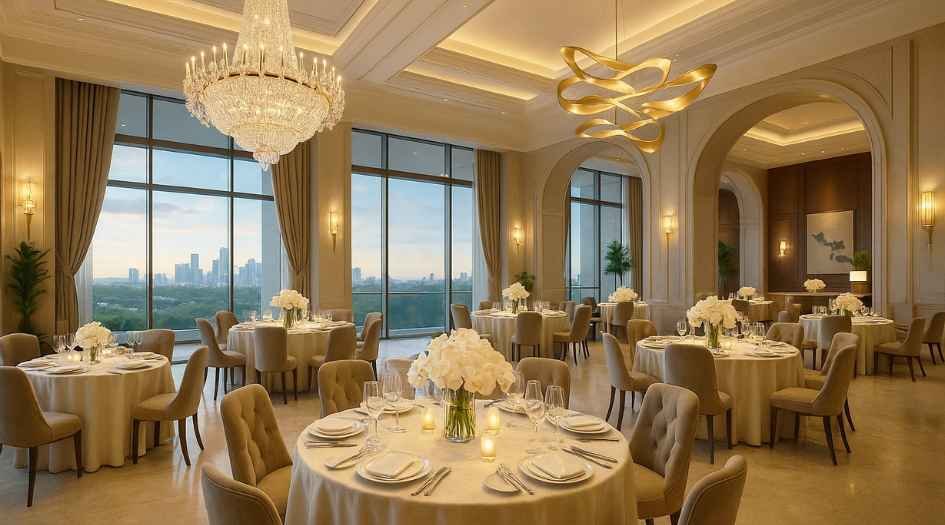
Baya-Solstice-Party-lawn
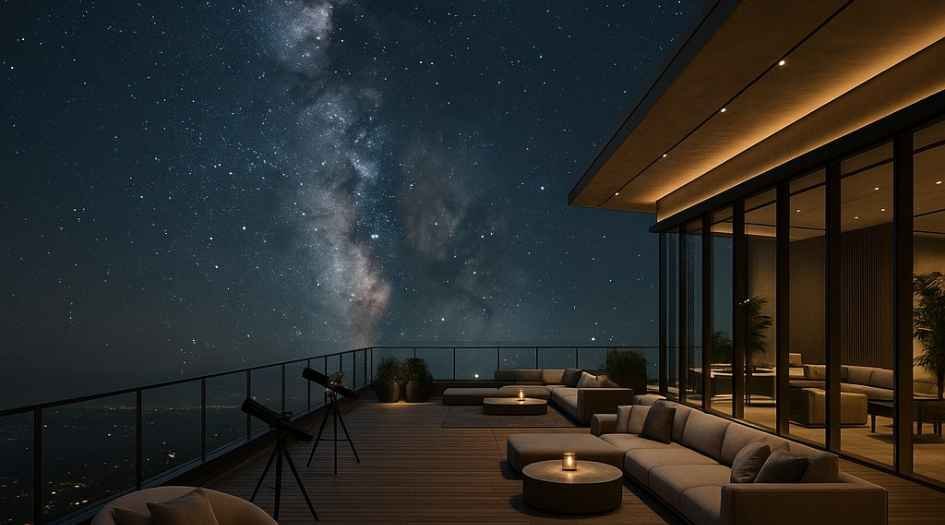
Baya-Solstice-Star-gazing-deck
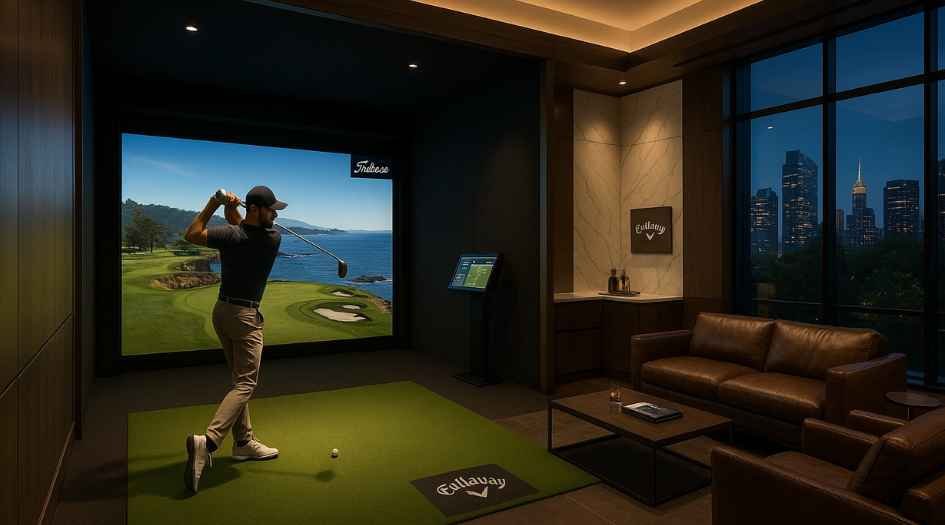
Baya-Solstice-video-game-room

Baya-Solstice-meeting-room
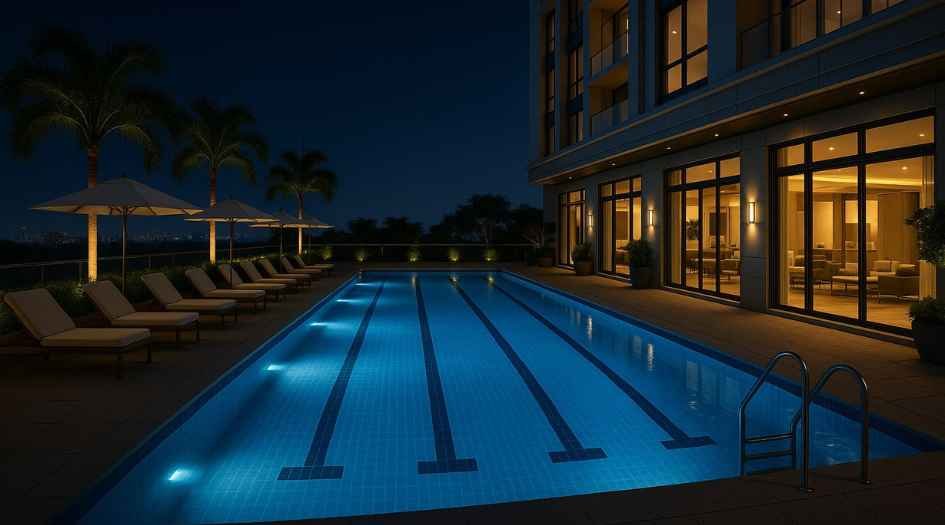
Baya-Solstice-Swimming-pool
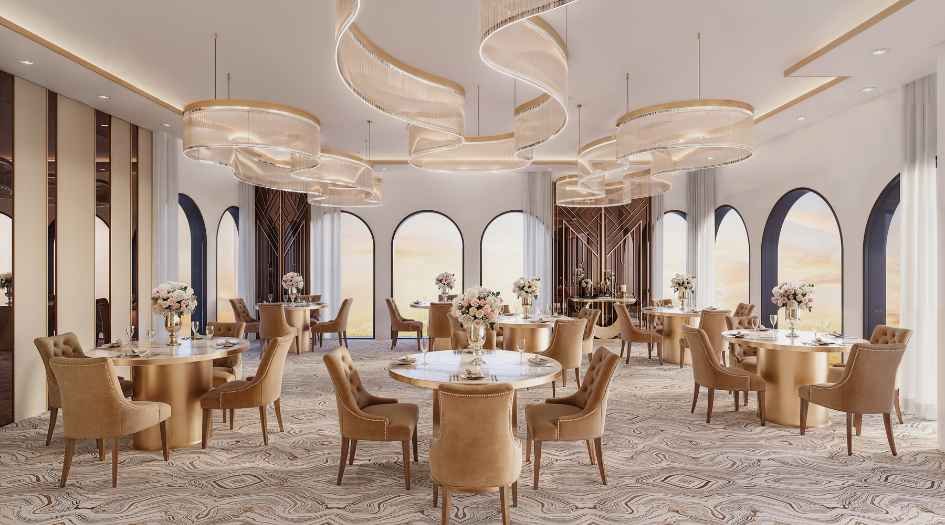
Baya-Solstice-banquet
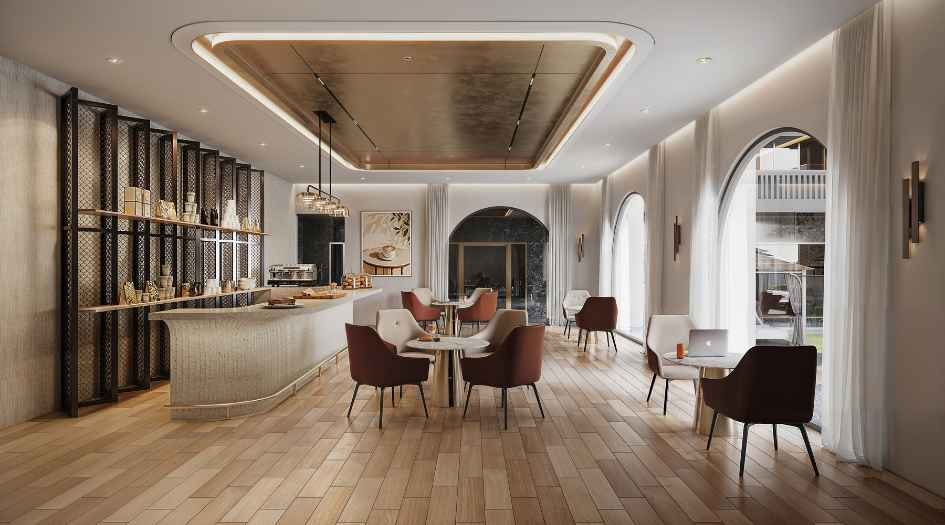
Baya-Solstice-cafe-area
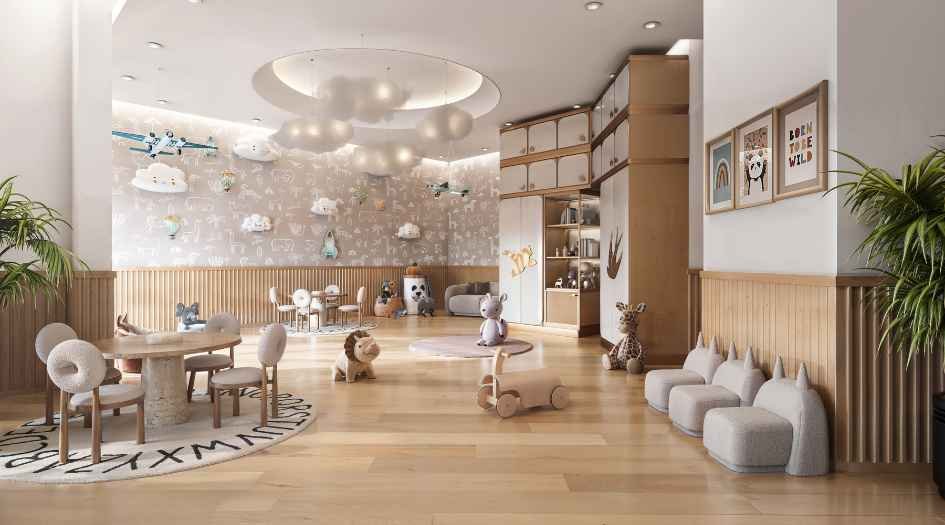
Baya-Solstice-creche
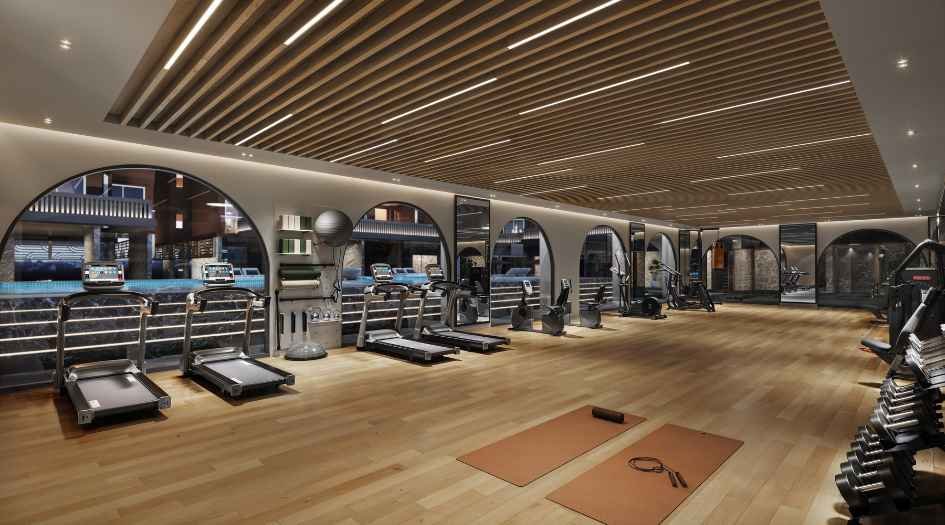
Baya-Solstice-gym
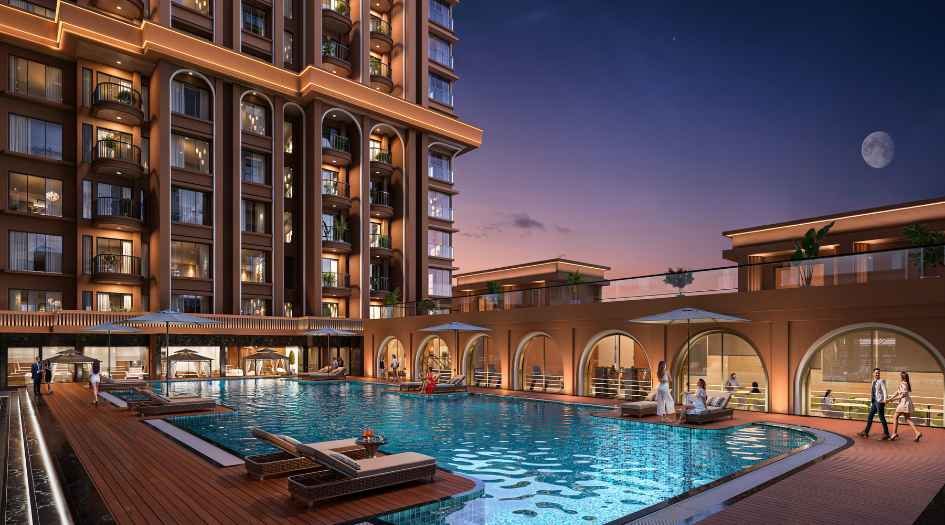
Baya-Solstice-swimming-pool
External Amenities
- Bowling Alley
- Oxygen Room
- Video Game Room
- Modern Gymnasium
- Swimming Pool
- Multipurpose Court
- Children’s Play Area
- Landscaped Garden
- Jogging Track
- 24/7 Security with CCTV Surveillance
- Power Backup
- Intercom System
- Clubhouse
- Library
- Business Centre with Wi-Fi Zone
- Rooftop Lounge
- Party Lawn
- Senior Citizens' Zone
Internal Features
- Attached Servant Room in all units
- Private Decks for panoramic city views
- 10'6" Ceiling Height for an airy feel
- Utility Spaces for added convenience
- Vastu-Compliant Layouts
- High-Quality Flooring and Modular Kitchen
- Premium Bathroom Fixtures


Baya Company
The Baya Company is one of Mumbai’s leading new-generation real estate developers, backed by five decades of values, experience, and culture. We combine strong engineering, smart resource planning, and a focus on lifetime value to deliver projects on time, often even before the committed date. Every buyer enjoys a smooth, hassle-free purchase process, receiving a quality home that offers true value for both money and time. Join The Baya family and experience the difference.
Enquire Now
Baya Solstice Andheri Construction Status
Baya Solstice Andheri Location
Baya Solstice Andheri Sales Gallery / Office Address & Experience Center
Baya Solstice, Makwana Rd, Gamdevi, Marol, Andheri East, Mumbai,400059
Baya Solstice Andheri MahaRera
Coming Soon
The website project is registered under maharera.maharashtra.gov.in
Frequently Asked Question
Located at Marol Naka, Andheri East, Mumbai.
2 & 3 BHK apartments with Jodi options.
Prices start from ₹2.57 Cr onwards.
The RERA number is yet to be revealed.
The project is under construction, with possession expected in December 2028.
The development comprises G + 20 storeys.
The project spans 3.5 acres.
The information provided on this website is intended exclusively for informational purposes and should not be construed as an offer of services. This site is managed by a RERA authorized real estate agent namely Digipace Consulting (OPC) Private Limited (Registered Agent bearing RERA No: A51700026634).
This website is a digital promotional showcase managed by
Digipace Consulting (OPC) Private Limited,
an independent, MahaRERA-registered real estate agent bearing
MahaRERA Real Estate Agent Registration No. A51700026634.
The project showcased herein, Baya Solstice, is a registered real estate project developed by Baya Company, bearing MahaRERA Project Registration Number: Coming Soon. All project-related particulars, including specifications, configurations, dynamic floor plans, and layout designs, are provided for consumer awareness and initial guidancee.
The text, representations, layout diagrams, and computer-generated mockups or images used on this portal are artist impressions and are indicative only. The final terms, pricing structure, dynamic stock availability, and specific project timelines are subject to change as per the promoter/developer’s updates or market modifications. In strict alignment with the Real Estate (Regulation and Development) Act, 2016 (RERA), all buyers are encouraged to independently verify all verified files, sanctioned building plans, and project progress statuses on the official MahaRERA website at https://maharera.maharashtra.gov.in under the registered project number before making any booking or financial commitment.
Digipace Consulting (OPC) Private Limited functions purely as an authorized sourcing/facilitating partner and shall not be held liable for any unilateral alterations made by the developer to the underlying layout or project construct.
-04082026063634.png)